
CLIENTs: Align Austin Architects
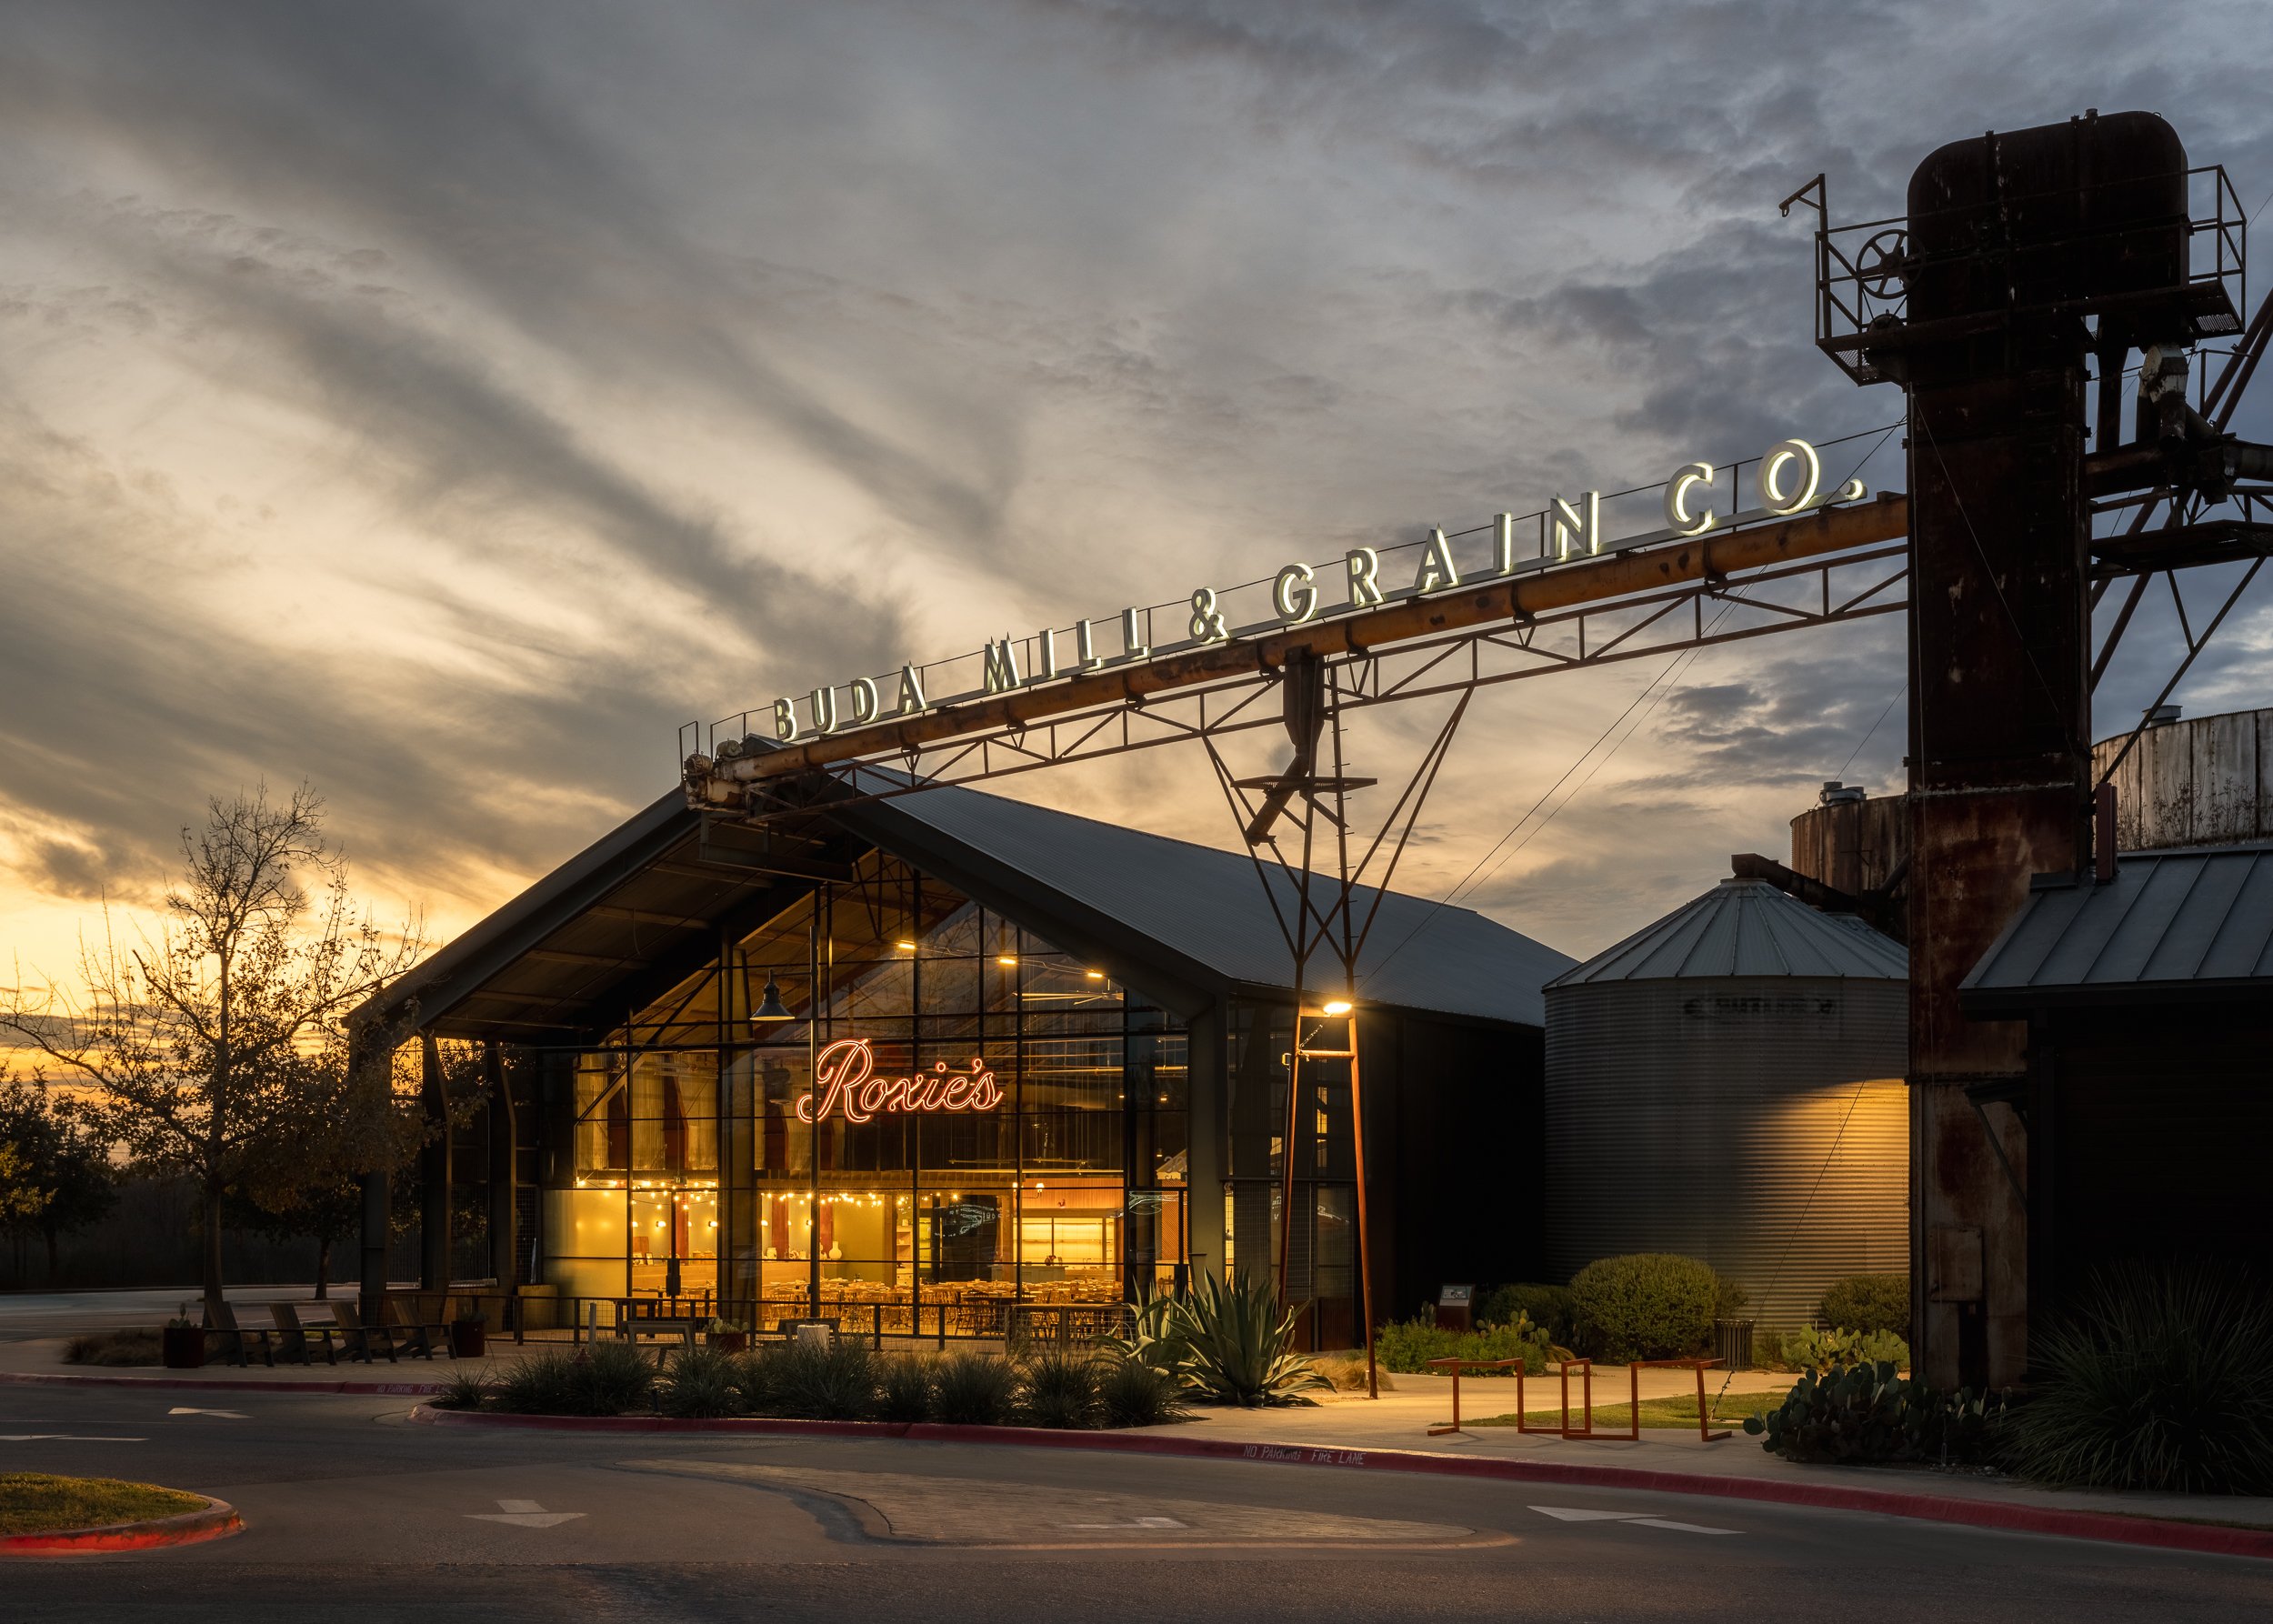
Nestled within the historic Buda Mill & Grain Co., Roxie’s is a masterclass in scale and structural narrative, where Align Austin Architects seamlessly bridged industrial heritage with a warm, agrarian atmosphere. Capturing this volume meant leaning into the towering steel frames and expansive glass facades to highlight how the structure honors its agricultural backdrop. Inside, the composition hinges on an interplay of forms—where a rustic stone fireplace and pitched "house within a house" pavilion create an intimate micro-environment beneath the vaulted metal rafters. Framing these vast, glass-enclosed views while capturing the soft ambient glow of the string lights allowed the design’s inherent warmth to step forward.
Working alongside the team at Align Austin Architects made finding the right perspectives an effortless exercise in balance. From the rhythm of the wooden spindle stools lining the stone bar to the bold neon script visible across the plaza at twilight, every detail serves a clear purpose within the larger spatial flow. Using light to carve out the tactile contrast between polished concrete floors, corrugated metal, and warm oak paneling showcased the sheer intentionality behind the material choices. It was a brilliant experience documenting a project that transforms regional history into such an elevated, engaging public gathering space. Cheers to an exceptional result.
![Roxies Restaurant-002- Kieran Reeves Photography [Web-Res].jpg](https://images.squarespace-cdn.com/content/v1/62f6c381fbdd5d27466f980f/6d8aa607-f85e-4a69-9150-3f6901c2ead4/Roxies+Restaurant-002-+Kieran+Reeves+Photography+%5BWeb-Res%5D.jpg)
![Roxies Restaurant-008- Kieran Reeves Photography [Web-Res].jpg](https://images.squarespace-cdn.com/content/v1/62f6c381fbdd5d27466f980f/be4187de-8051-4c2c-a802-b1f8436a3ea9/Roxies+Restaurant-008-+Kieran+Reeves+Photography+%5BWeb-Res%5D.jpg)
![Roxies Restaurant-010- Kieran Reeves Photography [Web-Res].jpg](https://images.squarespace-cdn.com/content/v1/62f6c381fbdd5d27466f980f/9eb839f9-b9e1-463a-af8a-65500c1a0f20/Roxies+Restaurant-010-+Kieran+Reeves+Photography+%5BWeb-Res%5D.jpg)
![Roxies Restaurant-009- Kieran Reeves Photography [Web-Res].jpg](https://images.squarespace-cdn.com/content/v1/62f6c381fbdd5d27466f980f/55ac2f29-2023-460a-b945-22e84d0a1b68/Roxies+Restaurant-009-+Kieran+Reeves+Photography+%5BWeb-Res%5D.jpg)
![Roxies Restaurant-006- Kieran Reeves Photography [Web-Res].jpg](https://images.squarespace-cdn.com/content/v1/62f6c381fbdd5d27466f980f/7da0de59-7965-4d88-9565-38a931af481a/Roxies+Restaurant-006-+Kieran+Reeves+Photography+%5BWeb-Res%5D.jpg)
![Roxies Restaurant-005- Kieran Reeves Photography [Web-Res].jpg](https://images.squarespace-cdn.com/content/v1/62f6c381fbdd5d27466f980f/eabd00dc-7ecc-4198-b8dd-f57260499928/Roxies+Restaurant-005-+Kieran+Reeves+Photography+%5BWeb-Res%5D.jpg)
![Roxies Restaurant-004- Kieran Reeves Photography [Web-Res].jpg](https://images.squarespace-cdn.com/content/v1/62f6c381fbdd5d27466f980f/2b7f3d2c-8a80-4d82-9479-de09e5108cba/Roxies+Restaurant-004-+Kieran+Reeves+Photography+%5BWeb-Res%5D.jpg)
![Roxies Restaurant-003- Kieran Reeves Photography [Web-Res].jpg](https://images.squarespace-cdn.com/content/v1/62f6c381fbdd5d27466f980f/e4f717ca-901b-41cb-8fe0-2dd1ac27557f/Roxies+Restaurant-003-+Kieran+Reeves+Photography+%5BWeb-Res%5D.jpg)
![Roxies Restaurant-001- Kieran Reeves Photography [Web-Res].jpg](https://images.squarespace-cdn.com/content/v1/62f6c381fbdd5d27466f980f/eaf58465-5c1c-4a27-9c59-8be6017f69d8/Roxies+Restaurant-001-+Kieran+Reeves+Photography+%5BWeb-Res%5D.jpg)